11 March 2012

Indiana Novelty Manufacturing Company: the oldest link to Plymouth's industrial past is gone

Bird's eye view of the Indiana Novelty Manufacturing Company (c. 1898)


I was spending a quiet afternoon at the home of an accomplished architect in Beverly Shores Saturday when phone calls started streaming into our home regarding an enormous fire that was raging in one of Plymouth's largest landmarks. The smoke could be seen in neighboring towns. This morning the hulk of a building was still smoldering, but it was indeed gone.


A later photo (c. 1915) when the building was used by the Abrasive Manufacturing Co.


Plymouth's oldest link to our industrial past was quickly engulfed in flames Saturday afternoon. The building had been recently used for storage and to most Plymouthites is no doubt known by any number of names, however, as a memoriam, I'd like to reflect on its grand beginnings.


The Indiana Novelty Manufacturing Company was organized in 1891 by several leading Plymouth businessmen. Among them were H. G. Thayer (owner of the Thayer mansion), James Gilmore, George Marble, and C. L. Morris (who owned the Morris house kitty-corner from the factory). The company manufactured wooden novelties and was particularly known for wooden bicycle rims and mud and chain guards for bicycles. The company was also the first to invent and market "the famous one-piece interlocking joint, which is excelled by none and which has made the Plymouth rim famous throughout the world." In 1898 the plant was the largest of its kind in the world and at full capacity was producing 10,000 rims PER DAY (in the 1890s!).


The company had sales houses in "every principle city" of the United States and marketed the rims to foreign countries as well. It was estimated that Indiana Novelty was producing more than half of the rims used by cycle makers in the 1890s. The firm employed over 300 hands (whether that means 150 men at 2 hands each, I don't know!) and had a company payroll of $8,000 per month. The company was unrivaled in Marshall County and much of this part of rural Indiana for its size.


The company's own dedicated fire department building
At a bicycle exhibition in about 1895 this was said of the company "the exhibit of the Indiana Novelty Manufacturing Company consisted of a full line of the well known Plymouth wood rims for American or English makes of tires as well as a complete line of handle bars and guards" (from Sporting Life magazine, Jan. 30). The firm was likely at its financial height when the owners sold the company to American Bicycle Company Inc., which was better known as the Bicycle Trust. The Trust was incorporated in June, 1899, and had $40 million in capital. It secured control of 44 plants nation-wide, including two others in Indianapolis (New York Times, Sept. 1, 1899).


The original two story portion of the plant (right side above) housed the company offices. The board room/manager's office had the most remarkable wood coffered ceilings I think I have ever seen. The plant was outfitted with its own fire department building in the southeast corner of the plant. As subsequent owners and manufacturers used the facility, additions were made to the north of the original building and to the south of the original manufacturing line, connecting the once stand-alone fire department building to the rest of the facility. Had the small brick fire department building still been isolated, it may have survived.

Thayer Mansion, Plymouth

The building, which at one time had put Plymouth on the world map, has now moved into our past. Pictures of the fire are here: http://am1050.com/2012/fire-destroys-400-pennsylvania-avenue/

10 March 2012

Political Menagerie


How have you been weathering the political storm during the course of this primary season? I've thrown together this little menagerie, which seems to be the right term, of thoughts.

Gone are the days, I think, when we could rely on true statesmen to represent us in public office. I had always put Richard Lugar in that ultimate class of politician/public servant. I've been so disappointed with his campaign ads born out of desperation for political survival. Several weeks ago Senator Lugar started his attack on President Obama-proving to his constituents back in right of right Indiana that he's no moderate. Then he started his attack on Murdock, maybe justly so, showing his absentee record to be something we should be concerned about. I think if Murdock was elected, he would be certain to show up to push his agenda through. That's what we should be concerned about.

Driving down U.S. 31 and across Highway 24 it seems that Murdock has either a real groundswell of support, or a few lackies from some campus Republicans' club that are doing their best to convince travelers of Hoosier highways to vote for Murdock. I think it's the latter....don't ask me why, but something about the rather regular intervals of "Retire Lugar" signs with "Murdock" signs placed on state right of ways, makes me believe the support isn't local. And someone should probably tell those kids it's also against the law to put signs there. I guess breaking the law is less important than getting out the vote.....something we see far too often around here.

I think I would have rather seen Lugar lose the primary and leave with his dignity intact than to appear to pander to the lowest common denominator of the party. But if we do elect Murdock.....well......we get what we deserve.

I had hoped Santorum would have won Ohio. Not because I'm a Santorum fan, but I'd really like to see an open convention this summer.....and there may still be a chance. It is wholly possible that the GOP may end up with a far better candidate if that happens. If your household pays attention to the news like we do, maybe you've heard this comment "they all just kinda creep me out". They kinda do, don't they? Romney is like a pompous Frankenstein, Santorum is like Howard Dean (waiting for the whooaaa-eeee-yahhhh), Newt is like, well.....Newt. Which leaves Ron Paul as seemingly the most normal candidate-and probably the most honest. Which evidently only attracts 10-20% of our party. That's crazy......and maybe Paul too.

My prediction for the fall: Romney will likely end up the GOP nominee (but I've said that months ago). He will go on to beat President Obama (also said that months ago). The reality is that it will have nothing to do with anything other than the public's perception of the economy. This was true with Carter, Bush Sr. (the last quarter of 1992 was on the upswing), Bush Jr.'s legacy for McCain, and it will be true for Obama. The economy, or the perception of its health, really, is the only factor in presidential campaigns. My grandfather once said "people vote their wallet". That seems true-for us to go from one extreme in electing Barack Obama, to what will be certain to be the other extreme in electing Mitt Romney. Not that either one of these men's policies are extreme.....but seriously, people thought President Obama was/is the anti-christ, and black nonetheless, and Mitt is part of what most christian groups would consider a cult.

And what is up with Rush Limbaugh? True colors folks. The thing that was more disturbing to me wasn't necessarily the names he used (it's like I expect that out of him), but his comments two days later. He actually suggested having videos posted online of women engaged in certain activities if they desired to have birth control included in their health insurance......I'm sure he was trying to be funny, I hope, but that should have sent chills down the spines of all my good christian friends out there who listen to this guy....and quickly, and finally, turned his loud mouth off for good. I used to listen to Rush all through college. I've grown up since then.

And this may not be political, but it did make me roll my eyes. When Jim Irsay, owner of the Indianapolis Colts, offered $50k to the tornado victims in southern Indiana......did anyone else want to slap him around a bit? Add insult to injury a few days later when Peyton Manning was let go. C'mon Irsay-that would be like me dropping a nickel in the Salvation Army kettle over the sound of trumpets. If you're going to donate-great-keep your mouth shut with such a small amount......if you really wanted to use a donation as a way to spur others on to give, say you'd match up to $1 million. You saved over 20 of those by letting Manning go.....and Indianapolis will never be the same.

25 February 2012

Plymouth main street Part 8


The Corbin-Bechaka House was constructed in about 1865 and designed in the "cube" Italianate style. The home’s architecture developed with successive owners of the house. Horace Corbin had the home constructed in about 1865. At the time it was constructed Corbin owned the entire block on the west side of Michigan Street between Harrison and North Streets. An engraving of his estate is in the 1875 Atlas of Indiana. Corbin contracted with architect William S. Matthews to make renovations to his home in 1880. The original plan was called “execrably designed as to practically deprive its owner of at least one-third of the room which should have been at his disposal…the interior of the home was remodeled in its entirety”. The second owners, the Hesses, made additional changes to the home in about 1915. The Hesses contracted with William Foker, a local stone mason of some fame, to create a new front porch and a new porch on the south side of the home. It seems reasonable that the concrete terrace walls that form the south and east edge of the lawn was constructed at about this time. This would have also been about the time the estate was divided into building lots. The third owner, the Bechaka family, was the first to enclose the porch and added the decorative iron balcony railing during the early 1950s. The home had extensive restoration under the fourth owner, the Emmons family, in 2005.

Horace Corbin was born in 1827 in Troja County, New York. By the time he arrived in Plymouth, Corbin was already a practicing attorney. He was elected prosecuting attorney for Marshall County in 1852. In 1862 he was elected State Senator from the district represented by Marshall and St. Joseph Counties. In 1872 he was elected as the city of Plymouth’s first mayor. In 1875 Governor Hendricks appointed Corbin as the judge of the 41st Judicial District. Corbin was also heavily engaged in the real estate business and owned two large farms in the county. He was married to Catherine Houghton, the daughter of John Houghton, in 1853. They had three children: Manfred, William, Horace, Charles, and Cleon. The Corbins are recorded at this location in the 1870, 1880, and 1900 censuses. Horace Corbin died in 1897. Lewis Hess was the second owner of the house. Hess was the president of the Marshall County Savings and Trust Bank located in downtown Plymouth. Lewis and his wife, Ona, had four children: Pansie, Faye, Lelia, and Frederick. The Hesses lived at this location into the 1930s. Harry Bechaka immigrated to the United States from Greece during the 1930s. He and his wife purchased the home and it remained in the family until the 1990s. Bechaka operated a restaurant in downtown Plymouth.

The Prosper Ball house was constructed in the Dutch Colonial Revival style in about 1915. It is an exceptional example of the style. Prosper and Alice Ball were the parents of five children: Alexis, Mary, Marcellus, Clement, and Richard. In 1920 Prosper’s brother, Alpha, and his mother, Catherine, were also living with the family in this house. Prosper’s father, Phillip Jacob Ball, was a native of Germany who settled in Plymouth in 1872. Phillip founded the drygoods and clothing store in partnership with his brother-in-law, Mr. Carabin. That partnership was dissolved in 1890 after which time the firm became known as Ball & Company. Prosper and his two brothers, Alpha and Jerome, became sole owners of the business after their father’s death. In 1908 the business was the largest merchant shop in Plymouth and employed fifteen people. The home remained in the Ball family into the 1950s.


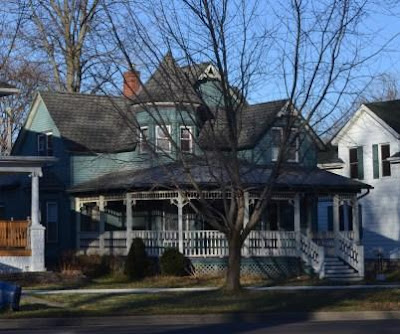
This home is considered a bungalow and was constructed in about 1925. It appears that Lyman and Eunice Butler were the first occupants of this house, though they had moved by the 1940s. The Butlers were married in 1924. The home was constructed soon after. Lyman Butler was the Marshall County Extension Agent for nearly twenty-five years until his death in 1947. The Butlers were living at this residence in the 1930 census but moved soon afterward to a home on Pearl Street in the south side of the city.

And that concludes our trip down North Michigan Street....but more to come from other parts of town including the south side.

Plymouth main street Part 7


The home on the left was constructed for Frederick and Lucinda Hill in about 1889 in the Queen Anne style. Hill was the proprietor of W. W. Hill & Son, Bakers and Confectioners. Frederick was the son of William W. Hill, who began the bakery in downtown Plymouth in 1855. Frederick was born in Plymouth in 1857. He was the manager of the Central Union Telephone Company in Danville, Illinois until his association with his father’s bakery. Frederick Hill constructed a downtown business block for the bakery; it has a second and third story meeting hall used by the Knights of Pythias, of which he was a member. The building currently houses the Historic Crossroads Center of the Marshall County Museum. The house was recorded in Wilbur Peat’s book Indiana Houses of the Nineteenth Century. Peat describes the house as Neo-Jacobean and states “so massive a roof on a story and a half house gives the impression the walls are struggling to support excessive weight.” At the time the book was written the house was owned by Harvey Phillips.

The Stevens Home was constructed in 1895 in a blend of the Queen Anne and Shingle styles (above-middle). Smith (S. N.) and Martha Martin Stevens and their children Katherine and George F. had this home constructed for them in 1895. Smith and Martha were married in 1893. Smith came to Plymouth from Argos, Indiana in 1884 after receiving an education from Valparaiso University. He was admitted to the bar and began to practice law that same year. He was the Marshall County prosecuting attorney from 1890-1894 and 1897-1904. He was a member of the Plymouth School Board from 1900-1906. He held the office of Democratic County Chairman, Chairman of the 13th Congressional District, and member of the Democratic State Central Committee. Smith Stevens was the attorney for the State Bank of Plymouth as well as the local representing attorney for three railroads in the city. In 1914 he was elected Judge of the Judicial Court Circuit; he held that office until 1920. He practiced law afterward until his death in 1930. His wife, Martha, continued to reside at the home into the 1950s.


Dr. Thomas and Gertrude Eley and their son Thomas Jr. had this home constructed for them in 1935 in the Colonial Revival style. It is one of the newest homes on Michigan Street. The Pilot News carried an article on the home when it was constructed. It was called a FHA Model Home in the article. Dr. Eley was a medical doctor and surgeon. They lived at 825 N. Michigan in 1930 prior to building this home. Dr. Eley was the secretary of the Plymouth Kiwanis Club when it formed in 1921. Mrs. Eley was a founding member of the Plymouth Tri Kappa in 1946. Mrs. Eley continued to live in the home after her husband’s death. She lived in the home she called the “Candlelight House” into the 1950s.


Who hasn't enjoyed this little cottage? It was constructed in about 1895 in the Queen Anne style. Joseph and Alice Anderson are listed at this address in the 1910 and 1920 censuses. Joseph’s occupation in 1910 was listed under commercial trade “brewery” and in 1920 as a manufacturer of cigars at home.

Plymouth main street Part 6


The Logan-Stanley House was constructed c. 1902 in the Classical Revival style. What is commonly referred to as the Stanley home locally, was probably constructed for Harley Logan, an attorney, who appeared to live at this location with his family in 1910. Harley Logan was born in Plymouth in 1864. He served as city attorney and in 1904, became mayor. He was elected to that office again in 1905 and served until 1910. He also was the county attorney during this time. The Stanleys lived at the home into the late part of the 20th century. Eugene Stanley operated the Memorial Album and Records Company from a building on the site. It is connected to the house by a tunnel. Stanley was a member of the Indiana House of Representatives and lost a close election to future Governor Bowen for the house seat in 1956. The Stanley Fountain, in the south side yard of the home, is a local landmark.


The Woodbury Home (on left above) was constructed in 1922. It is an American Four Square with Craftsman style influence. Oscar and Mamie (Beldon) Woodbury had two daughters, Lucille (VanGilder) and Mary (Thompson). The couple lived in their home into the 1950s. Oscar was listed in the 1930 census; his occupation was “odd jobs”. The house on the right was constructed for Francis Garn in about 1907 in the Free Classic style. He was a grain broker in the city. He and his wife, Mary, lived at the home with their son, Rulo, in 1910. The Garns were followed by Harry and Zorah Unger. Harry was an attorney with a large family who lived in the home in 1920. John and Dora Hildebrand lived in the home next. John was a contractor who installed sewers. By the 1950s the Sisters of the Holy Cross had purchased the home as a residence for their members. The home is a private residence again.


This home is a rare survivor from probably the first generation of homes constructed in the original town plat on about 1860. It is has the unusual distinction of being the only Michigan Street home that doesn't face Michigan. It may be classified as an I-cottage or single-pen. The home has some Greek Revival influence with regard to its regular window placement and formality and the broken cornice on its side gables. However, it has an Italianate styled full front porch. Though they were not the original owners of the house, the residents in 1910 were George and Susan Neff and their daughter, Hazel. In 1909 Hazel became a charter member of the Wythougan Chapter of the Daughters of the American Revolution. George was involved in the commercial trade selling cutlery. By 1920 George was widowed, but his daughter and her husband were living with him. His daughter was a music teacher and his son-in-law, Chase Smelser, was a civil engineer. In the 1940s the home was occupied by Ray Poetzel and Mary Coffy who operated Ramar Electronics from the location.

21 February 2012

Plymouth main street Part 5


The Cleveland House (on left above) was constructed in the Craftsman style applied to an American Four-Square plan in about 1915. Charles and Mary Lamson Cleveland came to Plymouth with their only child, Arnott, in 1891. They previously had lived at Edgerton, Ohio. Cleveland founded the Edgerton Manufacturing Company in Plymouth in 1891. The company became the largest producer of basket and fruit packaging products in the United States. Cleveland was elected mayor of Plymouth in 1910 at which time he turned over control of the company to his son. By 1920 Charles returned as an assistant manager of the factory. Mary continued to live at the residence after her husband’s death into the 1930s.

The Miller House (on right above) was constructed in 1911 in the Free Classic style. William Foker, renowned stone mason from Argos, was responsible for the porch and foundation. Welcome J. and Clara Heyde Miller had this home constructed for them in 1911. They lived here with their daughter, Virginia, who was born in 1909. Welcome was a piano tuner and salesman in the county. He was tragically killed at a railroad crossing in Plymouth in 1942. Clara continued to live at the home into the 1950s.


The Cullison House was designed in a unique Plymouth blend of the Free-Classic and Craftsman styles. The home was constructed for the Frank and Eveline Cullison family in about 1908. The Cullisons moved to Plymouth from a nearby farm in 1900 to begin a business in the manufacturing of wagon wheels. The business evolved to the manufacturing of buggies at which time it became known as the Plymouth Wagon Works, located on East LaPorte Street in the downtown. The business continued to grow and became known as the Plymouth Body Works which manufactured truck bodies used throughout the United States. The Cullisons raised three sons at the home: Darrel, Floyd, and Oscar. In 1930 they moved to a cottage at Pretty Lake and shortly after the business failed during the Great Depression.

Plymouth main street Part 4

The Metsker House was constructed in 1917 in a blend of Queen Anne and Shingle styles. Clay Metsker was a prominent newspaper owner and politician in Marshall County and Indiana. Metsker was born near Delphi, Indiana in 1869. He graduated from DePauw University in 1891 and moved to Beloit, Wisconsin. He managed the Beloit newspaper for four years during which time he also became the head of the county’s Democratic Central Committee. He relocated to Plymouth, Indiana in 1897 and purchased the Daily and Weekly Independent, a local newspaper. In 1902 he purchased the Plymouth Democrat, a newspaper begun by the McDonald family and then owned by Daniel McDonald. He merged the two newspapers into the Plymouth Democrat. Metsker was elected State Representative from Marshall County in 1900. In 1904 he gave the keynote address at the state Democratic convention. He toured the state of Indiana with presidential candidate William Jennings Bryan in 1908, and gave the introductory speech for presidential candidate James Cox to a crowd of 10,000 people in South Bend in 1920.

In 1930-31 Metsker self-published a book of his own poems entitled The Glow Book and a book he authored about prohibition entitled Booze On It’s Hunkers, Or A Nation’s Awakening. Metsker constructed a number of downtown business blocks including a building for Democratic headquarters and the Rialto Theater. In 1917 Clay Metsker purchased the home site and constructed this home for his wife, Nellie, who was ailing with tuberculosis. Nellie died in 1919, having lived in the house less than two years. The Metsker family owned the home into the 1950s. Clay died in 1949 but his second wife, Mabel, continued to reside at the home.


The Dr. Reynolds House was constructed in about 1905. It could be termed a stripped down version of the Colonial Revival style. The builder's choice of massive molded concrete block for the walls adds to the scale of the house. Dr. Carl Reynolds, a veterinarian, operated his practice from this location from about 1905 through the 1930s. Louis Overmyer, a shoe merchant, and his wife Estella, lived at the home in 1910; George Rafferty, a clothing salesman, and his wife Alma, lived at the home in 1920, and George Strohlein, a cashier for the railroad, and his wife Ruth, lived at the home in 1930. Carl Reynolds’ father, George, was a local physician and appears to have had his office and residence in this block earlier in the 19th century. Carl’s mother, Martha, lived with her son at this address in 1910. Martha is shown as the owner of the property in the 1908 plat of the city.

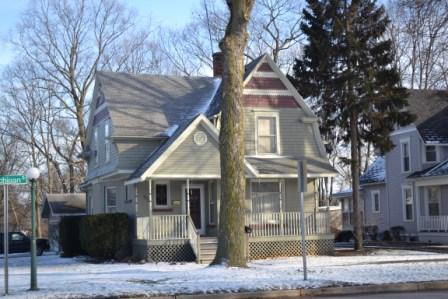
The Price-Murphy House was designed in the Queen Anne style. Jacob Price, a brick mason, constructed this home for himself in about 1905. He lived here with his wife, Jessie, and sons Carl and Clyde, and his daughter, Helen. They were still living here in 1920. Price is shown as the owner of this lot in the 1908 plat of the city. Gray and Edith Murphy purchased the home during the 1920s. Gray was a salesman at a grocery store. John Murphy, Gray’s son, lived here with his family into the 1950s.
15 February 2012

Plymouth: main street Part 3


The Oliver Soice House was constructed c. 1880 in the Carpenter Gothic style. Though the home has had its wood siding and decorative trim either removed or covered with vinyl siding, some aspects of the house are unusual. The house was constructed in a cruciform plan with each leg of equal length; a rarity in Marshall County. Local lore states that the home was situated in such a way (angled toward the intersection of Michigan and Monroe Streets) due to speculation that the railroad would pass east to west north of the courthouse and this house was a speculative depot. Nothing has been found to substantiate that. The original design of the home was in the Carpenter Gothic style with vergeboards, finials, and roof cresting. Originally there were no dormers located on the house and a porch wrapped around the southwest walls.

The Oliver Soice family lived in the home from at least the 1890s through the 1930s. Oliver Soice was born in Bremen, Indiana in 1855. He graduated from Hillsdale College in Michigan before moving to Plymouth. He held the office of deputy county treasurer for twelve years and was elected treasurer for one term. He was an original organizer of the State Bank in Plymouth and was its cashier. Olive, Oliver’s wife, continued to live at the home after her husband passed away.


Adelbert and Atha Clizbe constructed their home in about 1902 in the Free Classic style. The Clizbes were the owners of Clizbe Brothers Manufacturing Company. The firm, located in Plymouth, was incorporated in 1896. It manufactured grinding and polishing machinery and light counter shafts. It was in business into the 1940s. The Clizbes lived at this home until about 1940.

Plymouth: main street Part 2

The Schlosser House was constructed in 1910 in the Tudor Revival style. Samuel Schlosser was a partner in Schlosser Brothers Creamery, located in Plymouth and Bremen, Indiana. The creamery was founded in Bremen in 1884 and operated at several sites in north central Indiana. Samuel became president of the Plymouth branch in 1901 and of the corporation from 1927 until his death in 1938. Samuel married Ada Hodges in 1900; they had three children: Samuel, May, and William. They constructed the home in 1910-1911. Ada continued to live at the residence after her husband’s death and was still living at this address in 1953.


The Humrichouser House was constructed in 1878 in the Italianate style. Henry Humrichouser constructed this home on the site of his original home in 1878. Humrichouser was born in York County, Pennsylvania in 1829; he came to Plymouth in 1850. He was involved in the grain and stock business and had a large grocery and merchandise establishment in the city. After his retirement in 1877 he became a gentleman farmer with two large farms in Center Township. He also became a director at the State Bank. Henry married Rachel Hunter in 1858 in Ohio. They had two sons, William and Harry. William died at the age of 21. Harry was born in 1866 and became the sole inheritor of his father’s estate due to his mother’s death in 1903 before Henry. Harry lived at the home into the 1920s with his wife, Winnie, and three children. Harry became part owner of the local telephone company. In 1909 the Wythougan Chapter of the Daughters of the American Revolution was organized at the home; Winnie served as hostess. The Kain family purchased the home in the 1940s and it continues to be in their family today.

Plymouth: a main street like no other. Part 1

I assisted a group of architecture students and their professors in a design charrette in Plymouth. In their final report with the charrette they said that "Plymouth's main street was like no other, unparalleled in Northern Indiana." I think that they may have been correct. I intend to do a multi-part series on Plymouth's main street, which is named Michigan Street because it is the historic Michigan Road. I hope to highlight some of the best architecture of the street and give you the stories behind the elegant homes that line this graceful tree-lined Hoosier treasure.

The J. C. Capron House (above), constructed in 1900 in the Queen Anne style.
John C. Capron was born in Plymouth in 1871. He graduated from Stanford University in San Francisco in 1893 and started his law practice in 1895. J. C. Capron was captain of Company M, 157th Indiana Volunteers during the Spanish-American War. In 1894 he married Harriet Cullen of Plymouth. Capron was the Marshall County court stenographer for his father, Judge A. C. Capron, during the late 1890s. Capron lived in the home only a short time before it was sold to Clinton and Florence Bondurant. Clinton was born in German Twp., Marshall County, Indiana in 1870. He was engaged in the real estate and loan business and was county sheriff from 1900-1904. He married Florence Field in 1897. The Bondurants lived in the home with their daughters Helen and Dorotha in 1910 and 1920. The couple was still living at this address in 1930.


The former First United Methodist Church parsonage was constructed c. 1889 in a blend of Italianate and Gothic Revival styles. The original owner of the home is unknown but by 1910 it was being used as the parsonage for the United Methodist Church, which, at that time was located at the intersection of West LaPorte and South Center Streets. The congregation constructed a new building in 1914-1915 two blocks south of this home on the same side of Michigan Street. It was used as their parsonage until about 1951. The federal censuses and city directories reveal some of the ministers who had lived here; they include Ernest Wareing (1910), Otto Martin (1920), Robert Ross Shannon (1930), and Richard Blake (1949). Blake was living at the church’s next parsonage near the church in 1953.


In the days ahead we'll continue down the block-stay tuned!

17 January 2012

Intoxicating trip down memory lane


Getting settled into our home....finally.....has prompted me to go looking for a few pieces of artwork, photographs, and keepsakes that have been boxed up with the idea that some day they would adorn our walls. Most of these are kept in a long tote in the basement. I pulled it out the other day and then my trip down memory lane began.


When I finished the trim in my office I created a photo shelf off the top of the door across the wall. This allowed me to display a couple of pretty slick black and white photographs from college; each of which has special meaning to me. When I went to find them, I found a few other pieces of paintings from college-4 decent ones that I've kept all these years-and I took the best of the lot for my office and told the kids they each had to choose one for their rooms. No one wanted the alien-looking guy climbing toward infinity.


Then I came across "the ugly picture" as my wife refers to it. It is a chromolythic print that hung in my great x3 grandmother's kitchen, from the late 1800s. It was given to me maybe 20 years ago and has been in storage ever since. I've sized it up for a frame but my wife says no way will that hang in our kitchen. I don't see this as a closed case-stay tuned for more on the ugly picture.


But what I finally landed on, and spent a fair amount of time reminiscing over were the drawings from my thesis while in the school of architecture. Your thesis project is supposed to exemplify everything you've learned in school and culminate with a kick-butt project. Your class is given a redevelopment site and you select a building site and program within that context. The year before us went to California for their project; the year behind us went to Alaska. We, well, we went to Milwaukee.
But that's ok. Milwaukee is a unique, blue collar, down and dirty rugged sort of city.......and it led to the inspiration to design a building that both embraced the industrial nature of the city, but tried to capture the spirit of progress in its downtown. The building program I created for the building? A micro brewery with loft style apartments. How does that not scream Milwaukee? My project site was along the river and next to a massive old power plant, and in the shadow of several national brewers. I'm not a beer drinker, and my parents probably would have been mortified if I had told them what would represent 5 years of college education. Regardless, I began to study the brewing process, and the research became an integral part of the thesis project. And for precedent, at least with the building form, I went out and photographed every grain elevator I could find in a 50 mile radius. And while on a college trip in Oregon that year, we stopped at a micro brewery in Mt. Angel for additional "research".


Did you know that beer first arrived on America's shores with the European colonists? The Pilgrims landed at Plymouth Rock in December of 1620, because, in the words of one diarist aboard the Mayflower "we could not now take time for further search or consideration, our victuals being much spent, especially our beer." What did George Washington, William Penn, and Thomas Jefferson all have in common? They all brewed beer on their plantations.

By March of 1996, with graduation just a few months away, the program and general form of the building was set. I created a large "vault" between two massive brick end walls that contained the loft apartments. The vault was the brewery. A restaurant was dockside on the river and I created large dining rooms cladded in copper to give the effect of brewing vats. The plans and elevations were drawn with graphite and colored pencil. The model-I was always jealous of my buddies who did great models-explored materials as much as rusted steel to mimic cortin steel, copper, wood, and glass. And yes, the "vats" are tuna cans painted with copper paint. I even honored my two professors that year by depicting their faces on one drawing of two monks holding each side a a giant vat. Yes, my colleagues pointed it out to them.


The only thing I remember from my presentation.....which I cleaned up on......was that the jury thought the drawings were "intoxicating" and that it would have only been better had I served beer to the jurors. I made a mental note of that, but to this date have never served beer to my clients. Maybe one day, when I am a multi millionaire, I'll build it myself.

11 January 2012

Daniels: How high can he count?


In a bit of a celebratory, yet intrepid spirit I flipped the channel over to watch Governor Daniels' last state of the state address. And that lasted about 30 seconds before I felt nauseous and continued flipping through the channels. Ultimately I shut the tv off and started reading a new book called "Radical". Sounds about right.


The sole part of the address I caught was a comment that reveals his fixation that other states want to be Indiana. I don't find this to be true. It makes me think he has some form of inferiority complex-as though saying it enough may make it true. He relayed a story that a reporter asked him what kept him up at night, or maybe how he overcomes insomnia. His response was "I don't count sheep.....I count how many states I'm glad I'm not the governor of". And after he gave his smug little smile....I turned the channel.


But, that left me wondering, maybe concerned, exactly how high can Mitch count?

Because here are some stats that put Indiana pretty close to the bottom these days:

36th in unemployment

42nd in SAT scores

32nd in median income

41st in population growth

38th in personal health

40th in foreclosures

32nd in the poverty rate


This leads me to believe that Mitch gets pretty tired after counting to only about 12 or 15!


Where Indiana does shine is our 22nd place (just a little above the middle) for debt as a percentage of gross domestic product. I guess that's something to celebrate.


No, Mitch, I'm afraid that it's the governors of other states who are counting their lucky stars they don't have Indiana's problems. And this may be why people don't want to live here anymore. You and Mr. Bosma balanced the state budget all right-on the backs of everyone paying more in sales tax, our public schools, and our cities and towns. You're not a miracle worker, you're a charlatan that's gotten 6.5 million Hoosiers to drink from your punch bowl.

09 January 2012

a psalm for the new year


Time is Yours, oh God. The passing of each day, the movement of the heavens above, the surge of the sea and rolling of the land below, these were established from your throne.


We cannot still the waters nor hold the heavens in place. We cannot add a day to our lives, nor see what lies beyond our eyes. You know all things, and the days of man You have numbered.


But we rest in your mercy. Just as the morning frost clings to the earth on stem and branch, so You embrace us. Just as the sun warms the earth, You set your face upon us. Just as the rain breaks the thirst of dry ground, You give life to your children.


Strengthen us like You give power to the wing of the eagle and leg of the deer. Give life to my arm, that it not fail, and direct my thoughts that You may delight in the work of your servant. Let us not weary in establishing justice and acting from mercy.


We are but reeds in the field moved by the breeze, but You are the breeze. We are but the sound of waves on the shore, but You are the mighty sea. We are but hatchlings in the nest, but You are the eagle. You are awesome, oh God.

11 December 2011

The "back in my day" Christmas tree experience

When I was a kid we always went to hunt for the family Christmas tree at Klotz's Pines near Bremen. A few times we searched at Apple's Christmas Tree Farm south of Plymouth, but both places, particularly Klotz's, lacked the "pizazz" of what it seems today's Christmas tree farms try to provide as a...well..."solid" Christmas experience for the whole family.


Solid. Which frankly has become like a tough piece of beef that's hard to swallow. Seriously...it looks like Santa threw up a bunch of Christmas joy on some of these places. And what's worse is that people seem to just want to sit and soak in it.


Several years ago Klotz's closed which left pretty much one option if you wanted to cut down your own tree. The problem was that this place was adding to their "authentic" experience with each passing year. And that was adding to the price of their trees too. Ultimately a few Decembers ago I threw in the towel and went to Lowe's for our tree. It seemed all-together wrong, but really no less commercial than the other alternative. Finally last year was the last straw when I realized I had paid almost $70 for a tree to a place I dreaded going. The whole experience was no more authentic than picking a fake one out in the holiday aisle at Walmart. And that led to me planting a few dozen trees on the Hill that would become trees for future Christmases.

But what to do about this year? The Tribune printed a list of local Christmas tree farms prior to Thanksgiving. I scanned the list and found a farm in Monterey-the closest location to us and only an extra 10 minutes from the commercialized racket we had become accustomed to. So last weekend (a week after they caught the fugitive murderer in the area) I called the Monterey farm and got their hours and a few other details. The fella that I spoke with said he'd even take my wife as trade-in for a tree. This sounded very local so off we went.


This place was perfect. Aside from a wreath on the door and some jingle bells on the owner's old dog, this place had NO pizazz. The owner pointed us in the direction of the spruces and we were hard-pressed to find a bad tree. Not knowing what the damage would be I nearly fell over when he tallied my bill and it was half the cost of the other place....and no charge for shaking and baling. I told him he had a great little place there and I mentioned that - - - - was just becoming too commercialized, and that this was the kind of place I grew up with. He said I wasn't the first person to tell him that. Monterey Pines is a three generation owned family tree farm, and the owner reminded me a bit of uncle Eddie off National Lampoon's Christmas Vacation. Everything I would want out of the experience.


Now, don't get me wrong. If giant plastic candy canes, Santa and Mrs. Claus, reindeer, et al are your thing-have at it. I don't mean to be dissing any of my friends who patronize the other place, I'm just more comfortable with the way things were back in my day, a little less commercialized......and I don't think the kids missed out on anything either.

30 November 2011

Out with the new, in with the Old

As soon as we closed on our new old place out in the country, we began a feverish attempt to renovate as much as possible and still move in within a 10 day period. One of the first things to go was the cheap 1960s era paneling that adorned the walls of the dining room. Under it we found....wallpaper......not less than four layers of wallpaper.


But that wasn't the problem. We assumed we would find layers of wallpaper attached to plaster walls....the condition of the plaster we assumed would be so-so. The problem is that there was no plaster. Instead it was plywood. Plywood? That made be re-think how old the walls were in the dining room. We knew that it had been the original summer kitchen with a porch off to its south side. We knew that another summer kitchen was added c. 1890 on the east end. We knew that when the bathroom was created in the old summer kitchen, they enclosed the porch. And these are the walls that had plywood....probably from the 1930s. The top and bottom pictures are the way we found the dining room.


So, we got an estimate to remove all the plywood, install drywall and finish it. And not that the cost was too high, but I stopped and thought.....gee, what I'd really like to do is cover the walls in wood planks.


The former owner, whose family had owned the farm since 1865, told us that there was wood stored in the barn from when the house was first built. She believed that since her great x3 grandfather operated a sawmill that it had come from the property. I climbed up into the rafters and found more than 50 oak planks, between 8-10' long, an inch thick, and anywhere from 12-18" wide. It was gorgeous old growth wood, probably not less than 100 years old when they were felled almost 150 years ago. The top picture is what we lived with for almost 2 years, the bottom picture is the oak in process.


So the new plan was to use the boards to cover the dining room walls....not only did I think it would look cool, but it also would keep the boards which had a history with the farm, with the farm. I pulled the boards down, picked out the very best, and off they went to an Amish mill to be planed and squared.


An then back they came. Our carpenter used all but about 6 of the 45 boards we sent to the mill. He created a plate shelf at the top of the boards, which reach to the tops of the doorways. We used the boards on the south entry hall wall as well. Then to give it a look like they've always been here, I applied a light base stain and did my best Karate Kid impression of furniture wax on, wax off. The result is fantastic....makes me feel like I'm in a lodge most of the day. We have the crown molding to install in the dining room, and some minor trim yet in the entry hall, but after almost 2 years of a whole lot of ugly.....my wife couldn't be happier. We plan to use the other boards for a new top for the dining room table, and we're having an "innaugural dinner" tonight with the carpenter's family. The bottom and top pics are prior to stain and wax.


23 November 2011

When a hymn becomes a prayer


We gather together
I think we too often forget the power and joy in simply gathering together, as family and friends, to share our lives, the joy, memories....just the company can renew our spirits

to ask the Lord’s blessing;
Please God, though we don't deserve to ask for any more blessing than we already have in this great nation....bless us with compassion, wisdom, and peace

He chastens and hastens His will to make known;
Because you are God, You know our hearts and You know our thoughts....and You do guide us and correct us to carry out Your purpose for us....and we pray others will see that in us

The wicked oppressing now cease from distressing;
We have no guarantee in this life that bad people won't take advantage of us or hurt us, in fact Your word says to expect these things if we are Yours

Sing praises to His Name; He forgets not His own.
So God, grant us peace in knowing that we are Yours

Beside us to guide us, our God with us joining,
Continue to walk with us, direct our paths, let us look to You in the decisions we make

Ordaining, maintaining His kingdom divine;
Your will is above our own....the plans you have for us are for Your glory alone

So from the beginning the fight we were winning;
It may not look like victory now, but we trust that our fight is Your fight and justice is Yours

Thou, Lord, were at our side, all glory be Thine!
So thank you God, for walking with us.....this is Your life, not mine, all glory is Yours

We all do extol Thee, Thou Leader triumphant,
How great and awesome are You God

And pray that Thou still our Defender will be;
So please, continue to sheild us from those who mean us harm

Let Thy congregation escape tribulation;
For we are Yours and though things may not be easy, provide us a path through the storm

Thy Name be ever praised! O Lord, make us free!
For You are God, and the freedom we enjoy is because of you.....please place within us a heart to see those around us free from oppression, strife, and poverty.

Be more than thankful this year......be prayerful.

09 November 2011

Occupy Wall Mart?


I've been watching the Occupy Wall Street movement as a curious bystander, wondering about the object of the demonstration as well as the source of the utter disdain some have for the protesters. To be honest, I'm not sure I get either. I think at the heart of the protest movement is just a simple outpouring of frustration in general that ranges from the lack of employment, corporate corruption and loss of ethics, to a broad underlying concern that it appears things are about to get worse given the political outlook. Sure, it has its crazies and detractors, but then who doesn't?


I had dinner with a good friend I would consider on the far right. He essentially mocked the movement because they don't have a clear message.....that in fact, it was a variety of concerns he heard as a reporter interviewed one after another protesters. I tend to be more sympathetic. However, I don't believe the Occupy movement, or at least it doesn't appear the movement has a deeper understanding of this unraveling of the American dream. Further, I don't believe they understand (generally) that they are the ones who have contributed to our economic condition.


Corporate greed is fed by willing spenders. We want our stuff cheap. Well, to do that retailers (assume big box since cheap automatically disqualifies mom & pop) have to outsource the manufacture of that cheap crap to someplace with a workforce willing to work for a third what we do. Hey, buddy, that's why you can't find work! Oh yeah, and we want cheap gas to drive our cars to buy our cheap crap.....which is on the other side of town now......so, guess what? The demand for drilling in your back yard and running a pipe line goes up, as does our imperative for an expensive military presence on the other side of the world. Unfortunately that is costing more than endangered wildlife their habitat, it has cost us dearly in dead and broken humanity.


No, I don't decry the protest like many others on the right. I just don't think the American public understand that we have created this mess ourselves, if we did, we would Occupy Walmart. We are too lazy to think about the collateral damage in making a living from gambling (did I say gambling, I meant to say day-trading to clean it up), supporting a "global economy" or much less the benefit to promoting a local economy. The outcry against the protests I believe is coming from those who have not yet become affected by the corrosive nature of this new American economic model, or from those who benefit from it. But it is apparent that as a nation we have begun this race to the bottom where things, including ethics, will only be weighed by their economic value. It is a new formula that dismisses faith, humanity, and stewardship for future generations.....and the last is what concerns me the most.

04 November 2011

le' coupe re doux


By the end of this post you should be able to identify an extreme preservationist.


When we were closing on the purchase of Sycamore Hill the former owner asked what we planned to do with the chicken coop...but quickly followed that up with "oh you'll probably tear it down, it is in rough shape." My eyes opened wide and I said, heck no, that's part of the charm of the place. Last year we bit off interior renovations and restoring the WPA outhouse. This year we renovated the porch, put in landscaping, and are finishing interior renovations (coming soon!); but we (I?) also made a commitment to restore the coop this year.


The coop was built in about 1930 and based on the material that was used, it looks like most of the structural members came from a few walls that were removed inside the house. Since the coop sits between the house and the barn, at the base of the hill, the roof is a dominant feature of the 21' x 16' building....and I didn't want to lose the "look" of the rustic old corrugated metal roof....but it was leaking and had caused some structural problems. So I removed and catalogued the metal roof panels, fixed the wood roof and structural problems and replaced the fascia (that was a tough decision, but new won out), put down a drip edge, and covered the roof with ice and water shield-not a cheap product. In the end the roof looked........exactly like it did before I spent $500.


Then I had to patch in wood siding that had deteriorated or was missing. There was very little of that fortunately, and since the coop was constructed with scrap and leftovers, I had enough scrap and leftovers on the farm that matched the two types of siding that the repairs are virtually seamless. Then to give my dad something to do, he painted the entire building with a sprayer.


The coop has three windows (one on each side, except for the back) and one door. It looks like the windows and door came off another building on the farm. The south window and the door were fine. The west window (though covered with layers) was still there; the east window (also covered by layers and missing its mullions and bottom rail) was also "there". So I had the sashes restored and glass put in. We've wanted to paint our exterior doors on the house a feature color, which would be carried over to the coop. We decided on deep red, which ties in the red barn and the red trim inside the house. And it looks great on the little coop.


I kept a perfect record of the costs associated with this little project, as well as documenting it with photos just in case there is ever an insurance issue. From my office window I stare at the coop and outhouse all day long. I have to say I'm pretty pleased with the results. So the question is now, do we put chickens in it? I think that it's too nice for that....I may move my office into it. Next year we work on the '20s garage and start the big project...the barn.


Too often these little farm buildings disappear, until ultimately the barn is gone and the farmhouse sits there, looking like a fish out of water. I don't know how many structures have been removed here at Sycamore Hill. The corn crib foundation sits between the coop and the barn, but I don't see putting that back. The buildings work together to give this place the charm that I fell in love with almost exactly two years ago today. They represent a history that our generation is so far removed from, and I want to be able to have some vestige of that past that my grandparents and those before them knew, saved for future generations.

Ode to a Truck

Wednesday, I took my travel companion on its last trip, from which it didn't come home with me. I took it for a drive the day before, to...