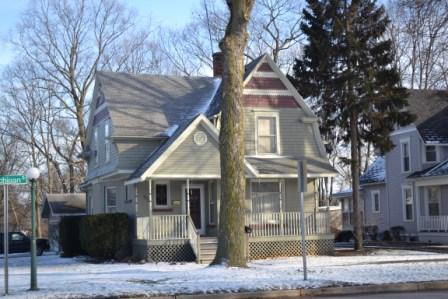
The Cleveland House (on left above) was constructed in the Craftsman style applied to an American Four-Square plan in about 1915. Charles and Mary Lamson Cleveland came to Plymouth with their only child, Arnott, in 1891. They previously had lived at Edgerton, Ohio. Cleveland founded the Edgerton Manufacturing Company in Plymouth in 1891. The company became the largest producer of basket and fruit packaging products in the United States. Cleveland was elected mayor of Plymouth in 1910 at which time he turned over control of the company to his son. By 1920 Charles returned as an assistant manager of the factory. Mary continued to live at the residence after her husband’s death into the 1930s.
The Miller House (on right above) was constructed in 1911 in the Free Classic style. William Foker, renowned stone mason from Argos, was responsible for the porch and foundation. Welcome J. and Clara Heyde Miller had this home constructed for them in 1911. They lived here with their daughter, Virginia, who was born in 1909. Welcome was a piano tuner and salesman in the county. He was tragically killed at a railroad crossing in Plymouth in 1942. Clara continued to live at the home into the 1950s.

The Cullison House was designed in a unique Plymouth blend of the Free-Classic and Craftsman styles. The home was constructed for the Frank and Eveline Cullison family in about 1908. The Cullisons moved to Plymouth from a nearby farm in 1900 to begin a business in the manufacturing of wagon wheels. The business evolved to the manufacturing of buggies at which time it became known as the Plymouth Wagon Works, located on East LaPorte Street in the downtown. The business continued to grow and became known as the Plymouth Body Works which manufactured truck bodies used throughout the United States. The Cullisons raised three sons at the home: Darrel, Floyd, and Oscar. In 1930 they moved to a cottage at Pretty Lake and shortly after the business failed during the Great Depression.




 But that's ok. Milwaukee is a unique, blue collar, down and dirty rugged sort of city.......and it led to the inspiration to design a building that both embraced the industrial nature of the city, but tried to capture the spirit of progress in its downtown. The building program I created for the building? A micro brewery with loft style apartments. How does that not scream Milwaukee? My project site was along the river and next to a massive old power plant, and in the shadow of several national brewers. I'm not a beer drinker, and my parents probably would have been mortified if I had told them what would represent 5 years of college education. Regardless, I began to study the brewing process, and the research became an integral part of the thesis project. And for precedent, at least with the building form, I went out and photographed every grain elevator I could find in a 50 mile radius. And while on a college trip in Oregon that year, we stopped at a micro brewery in Mt. Angel for additional "research".
 By March of 1996, with graduation just a few months away, the program and general form of the building was set. I created a large "vault" between two massive brick end walls that contained the loft apartments. The vault was the brewery. A restaurant was dockside on the river and I created large dining rooms cladded in copper to give the effect of brewing vats. The plans and elevations were drawn with graphite and colored pencil. The model-I was always jealous of my buddies who did great models-explored materials as much as rusted steel to mimic cortin steel, copper, wood, and glass. And yes, the "vats" are tuna cans painted with copper paint. I even honored my two professors that year by depicting their faces on one drawing of two monks holding each side a a giant vat. Yes, my colleagues pointed it out to them.
 The only thing I remember from my presentation.....which I cleaned up on......was that the jury thought the drawings were "intoxicating" and that it would have only been better had I served beer to the jurors. I made a mental note of that, but to this date have never served beer to my clients. Maybe one day, when I am a multi millionaire, I'll build it myself.


 Solid. Which frankly has become like a tough piece of beef that's hard to swallow. Seriously...it looks like Santa threw up a bunch of Christmas joy on some of these places. And what's worse is that people seem to just want to sit and soak in it.


 An then back they came. Our carpenter used all but about 6 of the 45 boards we sent to the mill. He created a plate shelf at the top of the boards, which reach to the tops of the doorways. We used the boards on the south entry hall wall as well. Then to give it a look like they've always been here, I applied a light base stain and did my best Karate Kid impression of furniture wax on, wax off. The result is fantastic....makes me feel like I'm in a lodge most of the day. We have the crown molding to install in the dining room, and some minor trim yet in the entry hall, but after almost 2 years of a whole lot of ugly.....my wife couldn't be happier. We plan to use the other boards for a new top for the dining room table, and we're having an "innaugural dinner" tonight with the carpenter's family. The bottom and top pics are prior to stain and wax.


 While the Michigan Road can capitalize on the state's early history, the Lincoln Highway can capitalize on the early 20th century's newly found fascination with auto travel. Both byways mean heritage tourism to the northern part of the state through a venue southern Indiana has been using for decades. The cities who are doubly blessed are New Carlisle, South Bend, and Plymouth due to having BOTH byways run through them.