Showing posts with label work. Show all posts

09 June 2016

Help stop building abuse


 We've all seen it.  We know the signs.  Yet we choose to remain silent and let building abuse happen all around us.  We pass it every day and do nothing to stop it.  In Marion, Indiana, a group of people have decided to put an end to building abuse with the rescue of their old depot.  The depot served a railroad that ran from Anderson through Marion during the early 1890s.  The folks at Marion got the shaft though, when the railroad company built the foundation of their depot in 1893, then loaded the rest of the building materials on cars and shipped them down to Anderson who received a depot exactly like the one promised in Marion.  Ultimately, Marionites got their depot when it was opened for passenger service in 1895.  Restoration will be slow, but the abuse is over.  What abused buildings are you aware of River City?


07 June 2016

Photo journal of a Quaker church


One of the things I love about the work I do is the opportunities I'm given to visit places I've never been, nor likely would ever go.  I meet great people all across our state that are proud of their history and the buildings and places that embody it.  Such was the case at this little Friends Meeting House in Dublin, Indiana built c. 1874.  A great photogenic building with a wonderful history and steadfast folks who care for both.


13 May 2015

Hobart's more than just a sign on U.S. 30


Ever travel that stretch of U.S. 30 toward Chicago and think, hmm....Hobart, it has a little sign out here on the highway and a mile or so of strip mall shops-but where's the rest of Hobart?  There really is more to Hobart-but you've got to get off the highway to see it.  Now, you may think that you've wandered into a land of medieval knights due to the false half-timbering here and there.  Evidently this was all the rage when their redevelopment commission began the stucco and board crusade in the early 1970s.  Personally, I like the kitchy feel.  The downtown was placed on the National Register in 2014.  Here's a little history on Hobart:

In 1846, George Earle, who had a mill and was postmaster of a nearby village named Liverpool, purchased land and constructed a new mill by damming Deep River a few blocks north of downtown Hobart.  Earle relocated the post office to his new mill site and within a few years platted a new village he named for his brother, Hobart.  The first schoolhouse in the region was constructed in 1845, near the future mill site, at the current Hobart Masonic Temple location.  In 1849, Lake County organized Hobart Township, in which the newly established village of Hobart would become the center for community life in the township.  Earle built the first cabin in the village; his son, John, constructed the first residence a few years later.  The new village was located on the Chicago-New York coach route, which allowed the community to reap the benefits of frequent travelers and trade.


Hobart became the second railroad center in Lake County when the Pittsburg-Ft. Wayne-Chicago Railroad was established through the town in 1858.  The railroad was the only line located in the county until after the Civil War; therefore farms and industry in the region brought their goods to Hobart for shipment to outside markets.  By the 1870s, the population reached 500; there were 95 families recorded in 1871.  Hobart was incorporated as a town in 1889.  In 1895, the Hobart and Western Electric Railway was constructed down 3rd and Washington Streets; it connected Hobart to the booming city of Hammond in northwest Lake County.  The railway remained active until after World War II.


James Guyer established a brickyard in the town in 1872.  Brick making became the largest industry in the community; there were four brickyards employing over 100 people by the early 1900s.  W. B. Owens Hollow Porous Clay Tile Works and Kulage Brick & Tile were the largest companies in the early 1900s.  The National Fire Proofing Company operated from Guyer’s former brickyard until 1966.  The company produced fire-proof brick and tiles.  The town also had four lumberyards.


The railroads and subsequent industry accelerated the community’s growth during the first decades of the 20th century.  In 1900 the population was 1,200.  It grew to over 6,500 by 1935.  The town responded by incorporating as a city in 1921 at which time the population had already nearly tripled to 3,500.  S. H. Henderson was the city’s first mayor.  Hobart’s population continued to climb dramatically through the middle part of the 20th century.  In 1950 the population had reached over 10,000 and by 1960 had grown to more than 18,000.  Hobart’s population currently is just over 29,000.

06 May 2015

The Erwin mark on Tippecanoe Township's Architecture

The 1879 Gaskill-Erwin House
Newly listed to the National Register of Historic Places is the Gaskill-Erwin House in Tippecanoe Township, Marshall County.  The house was built in 1879 by the Gaskill family but has had a much longer history with the Erwin family after they purchased it in the early part of the 20th century.

Joseph Gaskill and his family arrived in Marshall County from Stark County, Ohio in 1860.  Gaskill was the proprietor of a sawmill and also farmed his eighty acre tract.  They had eleven children between 1855 and 1876.  Lewis Erwin purchased the farm in about 1925.  The Erwin family had arrived in Marshall County from Stark County, Ohio during the mid-1850s.  Members of the Gaskill and Erwin families knew each other and jointly had sold property in Stark County, Ohio.  The Erwin family had accumulated considerable landholdings in the northern part of Tippecanoe Township and southern Bourbon Township.  Lewis, a grandson of the original Erwin to settle in the county, and Eleanor were the parents of two children, Emily and William.   The house remains in the Erwin family today.


The Gaskill-Erwin House is an excellent example of the Italianate style used on the construction of a large frame farmhouse.  The Italianate style was popular between 1850 and 1880, particularly in Midwestern towns where the expansion of railroads brought wealth to communities and created a building boom during the period.  Cupolas, towers, and bracketed cornices became the style’s hallmarks. The style was popularized by house pattern books by Andrew Jackson Downing during the middle part of the 1800s, but its popularity began to wane as it began to be replaced by the Queen Anne Style in the last decades of the 19th century.  While the Gaskill-Erwin House type is more typical of a late Georgian double-pile, its architectural style is in keeping with the popularity of the Italianate style during its construction date of 1879.

The 1855 Erwin House
An earlier house constructed by the Erwin family in about 1855 is just across the road from the Gaskill-Erwin House.  The earlier house was recently restored and is in the process of also
being listed on the National Register of Historic Places.  The house is an example of Greek Revival architecture applied to an "upright-and-wing" house type, which simply means a dominant front gable, usually two-stories tall, with a one or one-and-a-half story wing on its side.  The Greek Revival style became popular in American building trends as the nation sought to emulate its democratic identity rooted in Greek civilization.  The style typically has some appearance of pilasters and an entablature, even in its most simple rural form, as a nod to ancient Greek temples.

29 April 2015

Exquisite Bungalow in Rensselaer


Here's a little history on maybe the most interesting bungalow I have visited-the house has been placed on the National Register of Historic Places in the last year and has undergone restoration.  The home's original owners were Oren and Adella Parker who were merchants in the city of Rensselaer.  Oren was born in 1875 and was the second generation of his family to live in Jasper County.  His father and mother, Francis and Mahala Walker Parker, were farmers in Barkley Township who maintained two farms north of Rensselaer that totaled 413 acres after they moved into the city in 1893.  The home, built in 1917, remained in the Parker family until Della's death in 1962.


The Parker House is best classified as a Craftsman bungalow, though the house’s details show an eclectic mix of other styles popular during the early 20th century.  The Craftsman style was inspired primarily by the work of brothers Charles and Henry Greene in California.  The term bungalow originates in India where it refers to a low house surrounded by porches.  The American form of the bungalow began in California and spread quickly through the country as an acceptable and desirable style for the growing middle class in quickly developing suburbs.  These homes were popularized in pattern books and other home magazines, again through the work of the Greene brothers of California.

Three-level entry foyer and staircase
The architect for the house was from Chicago and that urban influence is also part of the home’s construction.  The wide entry door with small square windows and the general interior layout of rooms is similar to Prairie Style architecture of the period.  The spaces flow into each other and multiple levels are visible to each other from the grand staircase.  This creates the sense that the ceilings are fairly low and the area is organized more horizontally.  The carved stone capitals and the egg-and-dart trim at the top of the porch’s walls both display a quality identified with Louis Sullivan.  The stone capitals have a blended Prairie Style appearance with Sullivan’s work.

Buffet and murals in the home's dining room.
The other popular style of the period that is part of the home’s construction is the Tudor Revival style.  Predominantly this is identified by the wood trim in the house.  The home’s doors and windows have pointed arches as does the wainscot in the dining room.  The hand-painted mural above the dining room wainscot is another feature of the house that heightens the importance handcrafted details were to both the designer and the home’s owners.  No information other than the name of the home’s architect can be found, though it appears he may have concentrated his work in residential design in the region in and around Chicago.


10 December 2014

Michigan City: Vision to Capitalize on its History


1869 bird's-eye view of Michigan City, the Michigan Road is the main angled street not conforming to the grid
 A few years ago I met one of Michigan City's movers and shakers while developing the Historic Michigan Road Byway.  The guy had a vision for how Michigan City could reinvent itself and capitalize on its history and location on Lake Michigan.  Working with the redevelopment commission, an aggressive plan was put into action which would seek to list a major swath of the city into three National Register districts.  The city went from 0 districts to 3 in three years, the last being listed this year, in the hope that economic development would follow.

The Warren Building, under redevelopment as the new Artspace project
And it has.  Significant tax credit projects are being developed, or are under construction, that took advantage of the benefit of having the districts listed on the Register.  But the vision went far beyond just preserving old buildings-it has included the concept for creating a central arts district in the historic downtown, advocating for keeping the South Shore running through the downtown, despite efforts to reroute it.  And the vision better connects the lakefront to the downtown.  Investment in near east and west side residential districts has seen a general improvement of the neighborhoods, making them a more desirable place to live with easy access to new businesses opening up in the downtown.
First Congregational Church, 1881, on Washington Street
In 1831 Isaac Elston of Crawfordsville, Indiana purchased the land that would become Michigan City from the State of Indiana.  A year later he platted the town of Michigan City.  The new town was platted at the location surveyed by the State of Indiana in 1829 as the northern terminus of the Michigan Road, though the road was not constructed through LaPorte County until 1834.  The road connected Madison, on the Ohio River, with what was believed would be the best harbor on Lake Michigan for the state.  The mouth of Trail Creek at Lake Michigan was thought to offer an adequate harbor although only small boats were able to moor until improvements were made in the harbor between 1836 and 1852.  The first settlers arrived in 1833 and by 1836 over 3,000 people lived in Michigan City.  By 1880 the population was over 7,000 and it more than doubled to 14,850 by 1900.

The former Zorn Brewery complex, c. 1870, in the Elston Grove District
The three districts include Elston Grove, named by the town's founder, on the east side of the downtown from Michigan (Road) Street to Pine Street.  The Franklin Street District is the historic central commercial corridor once revamped as one of those nasty 1970s pedestrian malls, but now the heart of the arts district.  The third district is the Haskell-Barker District on the downtown's west side, stretching to the street bordering the outlet mall, and named for the former train car manufacturer in the city.  The three districts, combined, now have nearly 600 buildings that are eligible to receive rehabilitation tax credits.  The two most promising large projects include the Warren Building, an Artspace studio/residential venture in the downtown, and the former Zorn Brewery on the old Michigan Road, which is being considered for an upscale spa.

This is what happens when a community rallies around its historic resources = economic development.

03 December 2014

Sweitzer Barn on the Van Reed Farm, Warren County

Levi Van Reed House, Warren County
 I had the great fortune of writing a National Register nomination for the Levi Van Reed farm of Warren County, Indiana. Here is a little history of the family and what makes the farm unique. The Van Reed family moved to Pine Township, organized in 1830, when they purchased this property in 1856.  It's unclear if Levi Van Reed constructed the house or other buildings on the property given his former occupation in Mississippi as a carpenter.  Van Reed was elected to the board of Warren County Commissioners in 1867.  He served one three-year term, after which he retired to his farm.  His wife Amelia died in 1873 and Levi died in 1877.  Both are buried in the cemetery that the Barto family, from whom they purchased the farm, established in the 1830s.  The cemetery is located southeast of the farmstead and is known as the Van Reed cemetery due to the number of Van Reed family interments at the cemetery.

Sweitzer barn on the Van Reed farm
After Levi’s death the farming operations were carried out by his sons John and Levi, Jr.  The vast estate was divided among Levi’s living children, each receiving hundreds of acres.  Levi Van Reed, Jr. inherited the family farmstead which included 240 acres on either side of Old U.S. 41.  Levi Van Reed, Jr. was born in 1860, likely at the farmstead.  In 1895, the Levi Van Reed, Jr. family retired from farming and moved to Williamsport where they were involved in other business interests.


Spoon mold on the farm.....just kidding, what a great splash block design!
The barn is a great example of a type of German bank barn known as a Sweitzer barn.  Its origins are decidedly Pennsylvanian, like those of the Van Reed family.  It is the only example of a Sweitzer barn and one of only three bank barns in the county .  The size and quality of construction of the barn relate to the prosperity realized by the Van Reed family’s agricultural pursuits.  The barn has four bays and is considered large for the time period and region in which it was constructed.  German bank barns are divided into two types:  Pennsylvania and Sweitzer.  In a Pennsylvania barn, the peak is centered on the gable while the Sweitzer barn's ridge is off-centered, like that of old salt-box style homes of New England.  These are pretty rare in Indiana, and the Van Reed barn has an impressive charm sitting in the pasture on the edge of a rolling hill.  The house is an impressive example of Greek Revival style architecture, with some Italianate influence, all neatly apportioned to an I-house.  The farm was a great save by Indiana Landmarks.

08 April 2014

Old Bourbon Gym-Iconic Indiana


The Old Bourbon Gym is heading for a listing on the National Register of Historic Places.  This may open the door for funding to complete some restoration work on the beloved community landmark.  Personally, I've never been in a better preserved gym from the time basketball was quickly becoming THE Hoosier pastime.  Good luck Bourbon, and God bless for saving this icon of Indiana.  The following is a brief history of the gym courtesy of KW Garner Consulting.


The Bourbon Community Building-Gymnasium was used for entertainment and recreation, as well as other community functions associated with the school.  School plays were held in the building using a stage built into the east wall.  Usually two plays a year were held:  a school play and a senior play.  Graduation commencements were also held in the gym.  Prior to its construction, the community often used opera houses in the downtown or church sanctuaries for commencement programs and other entertainment functions.  It appears the first graduation commencement ceremony held in the gym occurred in 1931.  A program for the event indicates the location as the “Community Hall”.  The new building also included a projection room from which moving pictures could be shown to a large audience.  The new community hall/gymnasium had filled a previous unmet need in the community for a facility large enough to accommodate such social activities.


The most pervasive use of the building was for athletic purposes, and more specifically for basketball.  With the growing popularity of basketball at the turn of the century, communities typically found large open halls in the upper floors of downtown buildings in which to play the sport.  Bourbon was no different.  In 1915 basketball was played in the Davis Opera House, a facility that also had served as a site for graduation ceremonies.  The Bourbon teams were called the “Comets”.  A girls’ basketball team was formed in 1918.  In 1928, with the construction of the community hall/gymnasium, the community had a new facility in which to play the sport.  The Bourbon boys’ basketball team won the Marshall County championship game over Plymouth in 1940.  They won sectional titles in 1943, 1950, and 1962.  The 1962 sectional title was won in a close game over the Bremen Lions with a final score of 56 to 55.  After consolidation in 1963, the corporation’s team names were changed to the Triton Trojans.


Basketball was invented at Springfield College in Massachusetts in 1891.  Its inventor, Dr. James Naismith, conceived the sport to provide athletic activity for young men during the winter months.  Reverend Nicholas McKay was one of the students who learned the sport from Naismith while attending college at Springfield.  McKay was sent to Crawfordsville, Indiana after his studies ended in Springfield.  McKay, working for the YMCA, organized the first game of basketball in Crawfordsville in 1894 where a team fielded by the Crawfordsville YMCA played against a team fielded by the Lafayette YMCA.  The game was played in a large upper floor hall in downtown Crawfordsville, using wood peach baskets for hoops into which the basketballs were tossed.  The sport was particularly well-received in Indiana.  By 1911 the state’s first tourney was held at Indiana University in Bloomington; twelve teams participated.  By 1938 over 800 schools participated in the state tournament.  The popularity of the sport continued to grow through the 1940s and 1950s, but attendance began to waiver as school consolidation during the 1960s began to reduce the number of schools participating in tournament play.


E. P. Smith, who served as Bourbon’s principal from 1928-1956, described the gymnasium-community hall addition in a Bourbon News-Mirror newspaper article on September 5, 1929.  Smith said that the community hall or “gym” as it was more practically called provided seating for 500 people in the built-in bleachers on the south side of the gym.  “Knock-down” bleachers on the north side of the gym provided for seating for 400 more people.  The gym was described as having two shower room and two dressing rooms (these are located beneath the built-in bleachers on the south side of the building).  The shower and dressing rooms could accommodate either two boys or girls teams.  The article stated that the building also had a fireproof room for a moving picture projector, though it appears that the building was not furnished with a projector until the class of 1940 purchased it as a senior gift.  The building also had a 20’ x 30’ stage constructed off its east side into the existing school building.  Curtains for the stage were purchased by the class of 1928 as a senior gift.  The article described the interior finishes:  the walls were composed of glazed tile and the gym floor is maple.  The principal stated the need for the facility because physical training had become a required course of study in Indiana.

12 March 2014

Not to be left out: Cromwell

Main street - Cromwell
You have to be intentional about going to Cromwell, Indiana.  Such was the case when I was asked to visit the community and give my opinion on its downtown district, restoration opportunities, and its eligibility for the National Register.  Tucked away on the west side of Noble County, the folks had heard of the work being done in their county seat, Albion, and didn't want to be left out.  And now, with the exception of Avilla, every village of any size in Noble County is now, or will be, listed on the National Register of Historic Places.  That's something to celebrate....and market.

Downtown Cromwell - the c. 1874 "Cromwell House", endangered of being demolished, on right
The town's history began when Harrison Wood employed the county surveyor to lay out the village of Cromwell in 1853.  The original plat included 28 lots radiating from the intersection of Orange (also known as Albion Road) and Jefferson Streets.  The first resident was Able Mullen, who had constructed a log house a few years prior in the spring of 1849.  The town was named after the English political and military leader, Oliver Cromwell.  The first school in Cromwell was located near the railroad tracks on the north side of town.  It was constructed out of logs in about 1840.  The railroad provided the impetus for quick population growth.  By 1895 the population was 450.  By 1899 it reached 500.  Then in 1901 it climbed to 640 and to 700 by 1919.  By 1953 the population stabilized.  Cromwell incorporated as a town in 1902; the same year it installed lights.  By 1914 the town had reached its historic boundaries with new plats mostly established on each side of Jefferson Street north to the railroad.

The extraordinary 1901 Queen Anne-style Hussey House
Cromwell is going through a bit of a renewal, embracing its connection to Oliver Cromwell.  Unfortunately one building, likely the oldest building in town at c. 1874, is threatened with demolition.  The old building had a hotel on its second floor that was known as the Cromwell House and Central Hotel during the late 1800s and as the early 1900s, and later as the Kimmel House.  The building has had a restaurant operating from its first floor since the early 1900s, known as the Home Restaurant.  The hotel rented rooms for $1.00 per day in c. 1910.  The building’s north storefront was used as a bank and the first picture show was shown from the same storefront in 1915; it continued as a movie house into the 1920s.  Another remarkable building in town is the 1901 Harry Hussey House.  The Husseys operated a large drugstore in Cromwell under the name Hussey & Son.  Harry Hussey joined his father, Martin, in the drugstore business near the turn of the 19th century.
 

10 March 2014

Albion-the "center" of it all in Noble County

Noble County's Old Jail Museum and Courthouse, Albion
The need to establish a central county seat of government in Noble County became the catalyst for founding “the center” which later was named Albion.  The document ratifying the location of the county seat was signed beneath three large white oak trees where the courthouse now stands. There had been three previous locations where the county seat of government resided:  Sparta, Augusta, and Ft. Mitchell.  Two square miles were carved out of York and Jefferson Township in 1846 and the new township was named Albion.  A plat was created and the community was selected as the county seat.  The public square was reserved for a courthouse and a lot was allocated for the county jail.  Samuel Clymer built the first residence on the south side of the square and a second one followed by 1847.

The Noble County Courthouse, 1888, Albion
The third and present courthouse was constructed in 1888 after it was determined the previous building was inadequate for the growing population of Noble County.  The former jail, now a museum, was the second jail built in the county, in 1875.  The Chicago division of the Baltimore and Ohio Railroad was constructed through the south side of Albion in 1873.  This event and several fires in the downtown provided an opportunity to rebuild the commercial center of the town during the 1870s through the 1880s.  The new, large brick business blocks that were constructed reflected the new found prosperity the railroad brought.
Main lobby of the Noble County Courthouse
The population of Albion was 100 in 1850.  In 1870 the population had increased to 476.  Forty new residences had been constructed within a year after the railroad had been established through the town in 1873.  In 1874 Albion was incorporated as a town.  By 1890 the population had nearly tripled to 1300 and in 1906 the population was 1600.  In the first decade of the 20th century the town had installed electric lights, a waterworks and sewer system, and a telephone system.  The town’s wood sidewalks were removed and replaced with concrete sidewalks and the streets had been covered with gravel.  Albion’s growth stabilized by the middle of the 20th century and the district has remained the center of the community.  Albion entered the new year of 2014 with its courthouse square district listed on the National Register.

From the roof of the courthouse, overlooking the Albion Opera House, a preservation save by a local group

05 March 2014

North Liberty "Gateway to Potato Creek"

North Liberty's Downtown-the Yum Yum is on the right
One of the most recent listings to the National Register in Northern Indiana is one of the smallest downtowns to receive that recognition.  North Liberty's downtown, just a block long, was a lively place in its day.  The town is looking to the future by celebrating its past.  One place, the Yum Yum Shoppe, has become one of our favorite spots for pizza and ice cream...it's amazing how the car can find its way down lightly-traveled highways for ice cream.

North Liberty was platted in 1837 by Daniel and James Antrim.  It was surveyed by the St. Joseph County surveyor, T. W. Bray.  It is located at the conjunction of sections 28, 29, 32, and 33 in Liberty Township.  Liberty Township is recognized as one of the earliest settled townships of St. Joseph County.  During the 1850s, the land in the township began to be cleared for agricultural purposes.  Farming and lumber were the chief industries in the township by the 1880s.  A total of five sawmills were in operation by that time.


The first election in the township was held at James Antrim’s house in North Liberty in 1837.  The first house on a platted lot in the town was constructed in that same year by James Downey.  Four additional homes were built in the same year.  A gristmill was built in North Liberty in 1837 and a sawmill was constructed in 1839 by Hiram Bean and Alonzo Hill.  The first school was constructed in 1840 and in 1868 a high school building was constructed in North Liberty.  The first church was organized and constructed by the Methodists in North Liberty in 1851.  By 1880, there were three churches, the Methodist, Seventh Day Adventist, and Episcopal churches.  The town’s cemetery was established in 1842.  The Cole Brothers constructed a large planing mill and manufacturing facility in 1866.  The establishment burned in 1871, but was reincorporated in 1873 as the North Liberty Manufacturing Company which continued into the 20th century.  The company manufactured wagons and buggies.

By 1880, the population of North Liberty reached about 400 people.  At the end of the 19th century an extension of the Wabash Railroad and the arrival of the Chicago Belt Line Railroad, which was solely a freight line, assisted the general growth of the town and its industries.  North Liberty was incorporated as a town in 1894.  By 1903, the population had grown to 504 people.  Sidewalks were placed in the town in 1912 and in 1913 the community was preparing to be illuminated with electrical lights.


The county 4-H fair was first held in North Liberty in 1928; it was held in the downtown until about 1935 when it relocated to another location in St. Joseph County.  After the arrival of the railroads and general conversion of land to agricultural production the town and township had slow measured growth during the remaining part of the 20th century.  North Liberty remained the only village in the township.  The town had a population of 977 people in 1940.  In 1960, the population had grown to 1,241 people.  By 1978, when Potato Creek State Park was established in the township, the population of North Liberty remained virtually unchanged at 1,250 people.

03 March 2014

International Overlook at the Dunes

Front of the Dr. Meyer House
 A few years ago I was contacted by the Indiana Dunes National Lakeshore to prepare a nomination to list a house they acquired to the National Register.  The house, known as the Dr. Meyer House, was decidedly in the International Style.  The bonus for me was the ability to interview the architect, still living, something that had never happened with any of my projects to that point.

Harold Olin, the architect of the Meyer house, studied at the Illinois Institute of Technology from 1949 through 1954.  It was during this time that Mies van de Rohe was the director for the architecture program at IIT and influenced very heavily the school’s proclivity toward the International style.  While Olin was a student at IIT he attended a party sponsored by the local chapter of the American Institute of Architects to celebrate Mies’s birthday.  Olin met Martin Reinheimer, a principle partner in an important architectural firm in Chicago, at the party.  Reinheimer recommended a friend and client to Olin; the client was interested in building a home in Beverly Shores.  Olin had a home in Beverly Shores he had designed for himself in about 1960.

The client recommended to Olin was Dr. John H. Meyer, and his wife Gerda Meyer.  John Meyer was a Chicago area physician who practiced internal medicine.  Dr. Meyer, Gerda, and their daughter Miriam immigrated to the United States in May, 1949.  Dr. Meyer, born in 1913, began medical school in Berlin, Germany, just as Nazism and Adolf Hitler began a rise to power in the country.  In 1933 Meyer, being Jewish, was informed that he could not continue his medical training in Germany.  He then immigrated to Italy where he finished medical school at the University of Genoa.  He immigrated again to Ecuador on May 19, 1939, where he lived until World War II was over and he could relocate his family to the United States.  Besides his native language, Meyer learned both Italian and Spanish.  Later in life Meyer published a book recounting his survival of the holocaust and the persecution suffered by his family.  The book entitled Surviving Against All Odds has an introduction that states why Meyer wrote the book.  Meyer believed that accounts of suffering by Jews during the holocaust had to be documented and remembered.  He also believed the toll on the survivors’ health was also a topic to be considered.  Meyer stated that while many contributions were made by Jews who emigrated during the holocaust, they suffered emotionally and physically during their readjustment to new cultures.  He believed this was particularly true for the older generation whose health and survival was affected by immigration.

Stairs from the entry level to the living area
The Meyers wanted a quiet weekend retreat house and settled on a location in Beverly Shores, Indiana.  The lot they purchased was on top of a 70’ sand dune that overlooked Lake Michigan and had views to the Chicago skyline.  The home was built in 1961.  The Meyers showed great sensitivity and sensibility to the style of the home.  Their furnishings were simple and appropriately complimented the International style.  Many of the furnishings were imported from Italy, Mexico, and Israel.  Dr. Meyer loved music and played the piano himself, but not for guests.  As part of the house design Meyer requested electrical outlets and speakers be placed on the roof so that they could enjoy music and the view from the rooftop.  The Olins recall that they and the Meyers spent a fair amount of time on the roof.  Meyer also was a good photographer and carpenter.  Meyer established a photography dark room in the lower lever and a work room in the lower level of the addition.  Meyer fabricated the cabinetry in the dark room and in his work room.  His carpentry skills are evident in the casework wall he created between the master bedroom and living space on the main level.


The Meyers at first spent only weekends at the home, but eventually it became a year round residence.  Dr. Meyer commuted for a short time to his practice in Chicago.  The couple quickly fell in love with Beverly Shores and commented no other place compared to the resort community.  Mr. and Mrs. Harold Olin became lifelong friends of the Meyers.  Meyer and Olin were part of an entourage to Washington D. C. to advocate for the establishment of the Indiana Dunes National Lakeshore.

26 February 2014

LaFontaine (luh-fountain, per Hoosier-speak)

The Parker House & Store, LaFontaine
William Grant was the first settler in Liberty Township; he settled in 1834 near what would become LaFontaine.  William Grant created a wolf trap in that area and the creek that flows through LaFontaine is named for him and his two brothers, Daniel and Smith.  The town of LaFontaine was originally platted in 1845 by Daniel Grant and named Ashland.  The first house, which was a log cabin, was constructed in 1841.  The settlement acted as a trading post for the Miami Indians which lived on a nearby reservation.  A few stores were established in the years following Daniel Grant’s plat, but growth was slow.  This was partly due to a road that was constructed through the town of America.  America was platted in 1837 and was just over a mile east of Ashland; after the road’s construction America boomed during the 1850s and 1860s.  Eventually America was abandoned and local lore indicates that a few of that community's buildings were relocated to LaFontaine.  The next boon for LaFontaine came with the construction of an electric rail line, but it was short-lived.  Later the town's main highway was also bypassed.

The oldest house in LaFontaine was built by the Rogers family in about 1848.  The Rogers established one of the first businesses in LaFontaine.  The house was also used as a general store prior to its purchase by the Parker family.  The Rogers completed the sale of their home to Adam and Nancy Parker for $600.00 in 1854.  The Parkers were natives of Kentucky who established a tailor shop in the community in 1853.  That business was expanded over the years to include other staples and hardware.  The original Parker store is located west of the house; a second store building was constructed by the Parkers in 1881 east of the house.  They used the first floor for their store and the second floor was known as the Parker Opera House.

Adam Parker became the postmaster and Justice of the Peace for the community.  He was also an officer of the local chapter of Free Masons and was a founder of the LaFontaine Bank.  The iron fence in front of the house was added at the time the second Parker store was constructed.  Adam’s grandson Kenneth also lived in the home.  Kenneth married Mable Boys in 1906 after which time they became the owners of the home.  Kenneth Parker made minor modifications to the house in about 1910.  At that time the circular columned porch was added on the front of the house.  The Parker home and store, which closed in 1960, remain in the family.  These folks do love their history, much of the entire town is being placed on the National Register.

24 February 2014

Luckey Hospital of Wolf Lake


If you're going to pick a name for a hospital....Luckey's not a bad one to choose.  The following is the history of the Luckey Hospital in Wolf Lake.  The building is now a medical museum: http://luckeyhospitalmuseum.org/.  It was listed on the National Register in 2012.

Dr. James Edward Luckey, founder of the hospital, was born in 1865.  He graduated from the American Medical College in Chicago and received a certificate from the Medical College of Indiana in Indianapolis in March of 1892.  This was the forerunner of the Indiana University School of Medicine.  He satisfied the requirements for study in histology, pathology, and bacteriology.  Dr. Luckey returned to Noble County and began to practice medicine in Wolf Lake as early as 1893.   In 1901 he built a home from which he operated his medical practice until the size of his family and his practice grew to a point that he built a small wood frame building behind their home to accommodate his practice.  Until that time, Luckey allowed patients to remain in his home if they were too ill to return to their homes. The first building was expanded to a five bed hospital in 1928.  The building was razed to make room for the new building in 1929.

As was common practice, Dr. James Luckey made house calls.  A story was relayed of a house call for a delivery in 1917.  The child weighed only four pounds and was placed on the door to the oven of the wood cook stove to help keep her warm.  Luckey also performed surgery for his nephew, Frank Starkey, in the family’s kitchen.  Frank had a fractured and compressed skull for which Luckey inserted a steel plate in the frontal area of his skull.  Luckey was very seriously injured in 1918, requiring immediate medical intervention to save his life.  Luckey had visited a local store in Wolf Lake when he was stabbed by a man.   A witness wanted to take Luckey by automobile to the Luckey residence; however the doctor felt he could not withstand the car ride and instead walked several blocks to his home.  A Ft. Wayne ambulance and several doctors from nearby towns were summoned and it was determined that Luckey would bleed to death if transported by ambulance, so he remained at his residence under the care of local physicians.  Dr. James Luckey enjoyed hunting and fishing and would rather sit and visit with people than practice medicine.  James brought a bear cub back to Indiana from a trip to Washington state; once it had grown it escaped its cage.  Several men in the community helped catch the bear and required stitches from Dr. Luckey from cuts the bear inflicted.

In 1929, Luckey and his son, Robert, also a doctor, embarked on the creation of a state of the art clinic and hospital facility for the region, primarily funded by James Luckey.  The facility was equipped with fire protection, electricity, nurse call equipment, surgical center, and a full dining area with kitchen.  The Luckey Hospital also acted as the village drugstore for the community of Wolf Lake.  At the time the Luckey Hospital opened the nearest hospitals were the McCray Hospital in Kendallville, also in Noble County, and the hospital in Columbia City.  This left a considerable area not serviced by a hospital for emergency care, surgeries, or maternity care.  The Luckey Hospital was designed to fill the gap of services and excel in patient care.  Within two years of being fully operational the Luckey Hospital had recorded 250 surgical cases and 7,475 treatments, examinations, and prescriptions in the outpatient department.  Doctors from all over the region brought patients to the facility.


Appointments to see the doctors in the hospital were not taken; rather it was first come, first served.  After Dr. James Luckey’s death in 1938 the second floor of the Luckey residence was converted into nurses’ quarters and nurses came and went from the hospital to the house utilizing the tunnel Dr. Luckey had constructed for himself.  Nurses were provided with housing, uniforms, meals, and $16.00 a week in pay.  Part of the nurses’ responsibility was to gather cash for groceries which were purchased locally.  The hospital was utilized after a train accident which resulted in a number of injuries in Cromwell.  Being understaffed for the demand, the nurse on duty called her son who operated the Wolf Lake Hardware for assistance.  Dr. James Luckey called on his nephew at the age of 19 to assist with restraining patients.  After World War II the baby boom created a shortage of space in the maternity ward of the hospital.  At one time all four maternity beds were filled and beds were set up in the hallway of the third floor.  The nurses used dresser drawers to hold infants because of the lack of space in the nursery.  Dr. Harold Luckey designed and constructed an incubator for smaller babies out of a box and a light tube.

Dr. James Luckey died in 1938.  His son Harold had been receiving surgical training in Austria when his father died.  It was said of Dr. Luckey that his community loved him for what he was, a kind, skillful, hard working, self-sacrificing doctor devoted to his professional duties.  In Luckey’s lifetime the practice of medicine changed from country doctor and house visits to physicians’ offices and hospitals.  Luckey not only was a part of that change, but led in it by establishing his state of the art hospital in the small community of Wolf Lake.  In 1957 Whitley County opened a new hospital in Columbia City, which made the privately operated Luckey Hospital somewhat obsolete.  The hospital closed in 1959.  Family members of the Luckeys purchased the hospital and reopened it as a museum of medicine.

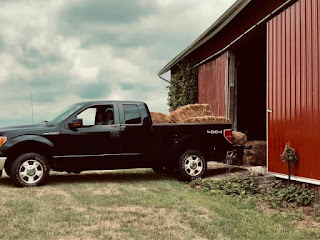
Ode to a Truck

Wednesday, I took my travel companion on its last trip, from which it didn't come home with me. I took it for a drive the day before, to...